
Advanced Manufacturing / EXPLAINER
Why Printing a Part Is Only Half the Job
Additive manufacturing can produce extraordinary shapes. The harder question is whether the next part will perform like the last.
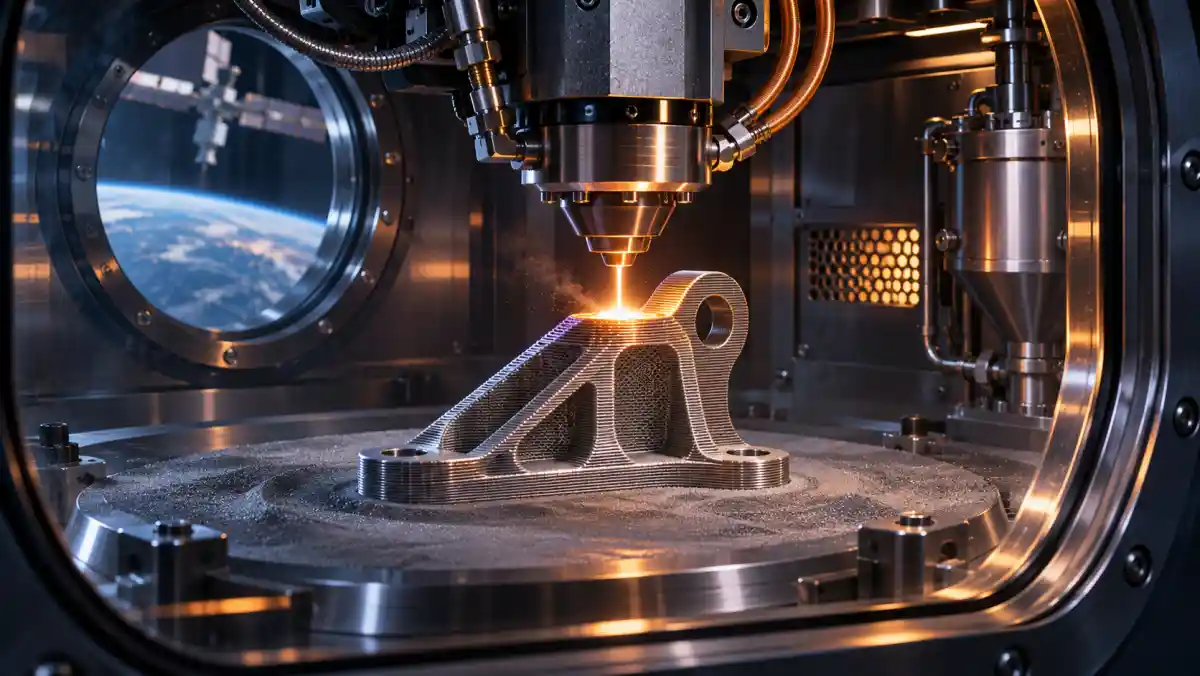
A beautiful object is a beginning
Imagine a small spacecraft bracket resting beside the machine that made it. Its curved ribs follow the loads predicted by a computer model. Material has been removed wherever the model says it is unnecessary. The result looks almost biological, and it weighs less than the blocky component it might replace. Yet appearance cannot establish whether it belongs on a spacecraft.
The engineering question arrives after the photograph: will the bracket retain its shape and strength through the conditions it must survive? Advanced manufacturing earns its value when a design becomes a repeatable, inspectable product. The printer is one part of that system. Measurement, records and acceptance criteria complete the journey.
The inside matters as much as the outline
NIST's work on additive manufacturing qualification identifies several difficulties that a finished surface can hide. Internal defects, complicated surface geometry, direction-dependent material properties and residual stresses all complicate testing. Post-processing can change the outcome again. A part that fits its drawing may still need evidence about how its material behaves.
Think of a house inspection. Measuring the exterior walls answers whether the building occupies the intended space. It does not establish whether the wiring is sound. Manufacturing inspection has the same distinction between geometry and performance. The useful question is therefore specific: which failure could matter here, and which measurement would reveal it before the part enters service?
Follow one bracket through production
Consider a hypothetical team choosing between two bracket designs. Design A saves more mass but includes a narrow internal channel that is difficult to inspect. Design B is slightly heavier and provides easier access to important surfaces. If the mission requires convincing evidence about those surfaces, B may be the better engineering result despite losing the beauty contest.
The team should define the acceptance evidence while choosing the shape. It records the material batch, build settings, orientation and subsequent processing, then links those records to the actual component. These records do not prove quality by themselves. They make an unexpected result traceable, so that engineers can investigate what changed instead of guessing from the final object.
A simulation needs a reference point
Models can help explain how a manufacturing process behaves, but an attractive simulation is not independent confirmation of its own assumptions. NIST's additive manufacturing model-validation work develops trusted measurement data, including benchmark experiments, against which models can be compared. This is a practical bridge between a virtual prediction and a physical process.
For our bracket, imagine a model predicts a particular amount of distortion. The team measures the printed result and finds a consistent mismatch near a thin rib. Simply adjusting the model until that one bracket agrees risks creating a tailored explanation. A stronger next step asks whether the revised model also predicts a different geometry or a withheld experiment. Prediction is the useful test.
Count the whole production route
A fast printer can sit inside a slow production system. In an illustrative schedule, printing takes six hours, finishing takes four, inspection takes three and preparation takes two. The total is fifteen hours. Cutting print time in half saves three hours, or twenty percent of that total, before considering queues, failed builds or waiting for specialist equipment.
That calculation changes what a sensible improvement looks like. Making a feature easier to measure may save more time than raising machine speed. A design that requires fewer difficult finishing steps may lower variability. The point is not that one process is universally superior. It is that production performance belongs to the complete route from approved input to accepted output.
The real milestone is repeatability
When reading about a manufacturing breakthrough, look beyond the most impressive specimen. Ask how many parts were produced, what variation appeared, what inspections were performed and which operating conditions were actually tested. A prototype can establish feasibility without establishing an economical or dependable production process. Both achievements matter, but they answer different questions.
The most consequential advances may look quiet: a better reference sample, a reliable inspection method, a clearer record of changes. They let a team know when a new part deserves the same confidence as its predecessor. That confidence makes complex geometry useful. Without it, manufacturing has produced an intriguing object; with it, manufacturing can support an engineering promise.
Sources & further reading
Primary sources behind this article. Illustrative scenarios and design judgments are identified in the text.